

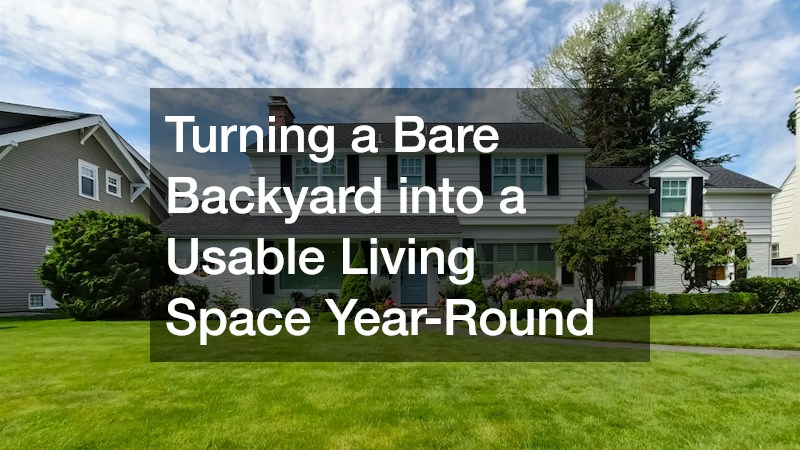
A bare backyard full of patchy grass and bare dirt is really just unrealized square footage sitting outside your back door. With the right combination of structure, shade, climate control, and utilities, that empty space can become a true extension of your home, usable for dinner parties in October and quiet mornings in July alike. The key is approaching the project in the right order, starting with the ground itself and building up to comfort features. This guide walks through the practical steps homeowners need to consider before and during a backyard transformation.
Leveling and Preparing the Ground for Construction
Before any structure, patio, or planting bed goes in, the land underneath needs to be properly shaped so water moves away from your home instead of pooling against the foundation. Uneven yards with low spots or improper slope are one of the most common reasons decks settle, patios crack, and basements flood after heavy rain. Many homeowners underestimate how much grading affects every other project that follows, from pouring concrete to installing a fence.
This is where site grading companies earn their keep, since they have the equipment and surveying know-how to establish proper drainage slopes before construction begins. A professional grading assessment typically checks the slope percentage away from the house, identifies any natural drainage paths, and flags areas where soil compaction might cause future settling. Getting this step right early saves thousands of dollars in repairs down the road.
- Aim for a slope of about 2 percent, or roughly a quarter inch per foot, away from the foundation
- Identify low spots that collect standing water after rain
- Check soil compaction in areas where structures or pavers will be installed
- Plan drainage swales or French drains for yards with significant grade changes
Building a Durable Platform for Outdoor Living
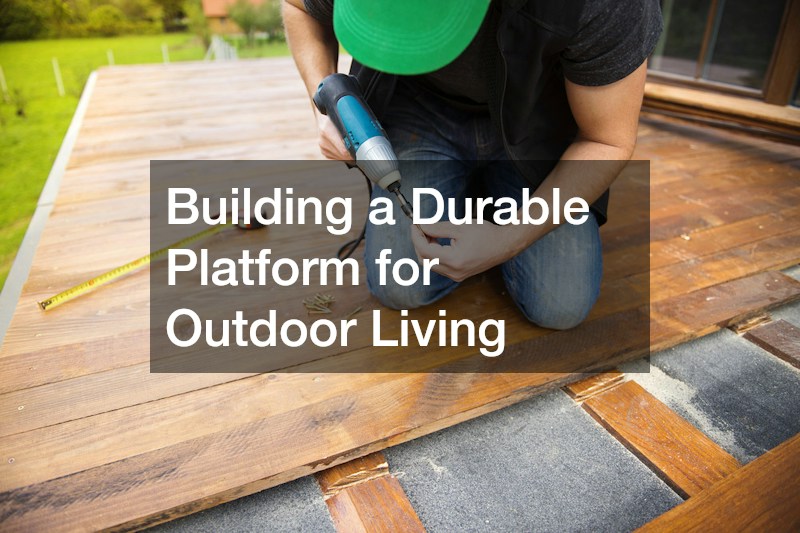
Once the ground is properly graded, a deck or patio becomes the anchor for the entire outdoor living space, giving you a flat, stable surface for furniture, grills, and foot traffic. Working with custom deck builders allows homeowners to design a layout that fits the actual shape and slope of their yard rather than settling for a generic rectangle. A well-designed deck can also incorporate built-in seating, multiple elevation levels, and lighting that make the space feel like a genuine room rather than an afterthought.
Material choice matters just as much as layout. Composite decking resists rot and fading better than traditional wood, while pressure-treated lumber remains the budget-friendly option for those willing to maintain it over the years. Whatever material is chosen, the framing underneath should be inspected and rated for the furniture loads, hot tubs, or outdoor kitchens the space will eventually hold.
- Composite boards typically last 25 to 30 years with minimal maintenance
- Pressure-treated wood decks need resealing every 2 to 3 years
- Multi-level decks can separate dining, lounging, and cooking zones
- Built-in railings and benches save floor space in smaller yards
Adding Shade Structures That Adapt to the Weather
Direct sun can make an otherwise beautiful patio unusable for several hours a day, especially in late spring and summer when overhead sun offers little relief. Fixed pergolas and umbrellas help, but they don’t adjust as conditions change throughout the day or season. This is where retractable awnings offer a flexible middle ground, since they can be extended for shade during peak sun hours and retracted to let in warmth and light during cooler months.
Modern awning systems come with motorized controls, wind sensors that automatically retract the fabric during gusts, and even sun sensors that respond to changing light levels without manual input. For homeowners who entertain often, this kind of automation means one less thing to manage during a gathering. Fabric options also now include UV-resistant, mildew-resistant materials that hold their color far longer than older canvas designs.
- Motorized awnings can retract automatically in winds above 20 to 25 mph
- UV-treated fabrics typically resist fading for 5 or more years
- Awnings can lower surface temperature under the shaded area by 10 to 20 degrees
- Manual crank models remain a lower-cost option for smaller patios
Keeping the Space Comfortable in Extreme Temperatures
A covered patio or three-season room only gets used year-round if the temperature inside stays tolerable, and this is where climate control becomes essential rather than optional. A ductless mini split is one of the most popular solutions for outdoor living spaces because it doesn’t require the extensive ductwork of a central HVAC system. These units mount directly on a wall or ceiling and can both heat and cool, making them practical for converted porches, sunrooms, and insulated patio enclosures.
Sizing the unit correctly matters more than most homeowners realize, since an oversized system cycles on and off too frequently while an undersized one struggles to keep up during extreme weather. A contractor will typically calculate the required BTU output based on square footage, insulation quality, and window exposure. Many homeowners pair a single outdoor condenser with multiple indoor heads to cover a larger combined indoor-outdoor living area.
- A 12,000 BTU unit typically covers around 500 to 600 square feet
- Installation avoids the need for ductwork, reducing renovation time
- Units operate efficiently in temperatures as low as 5 degrees Fahrenheit in modern models
- Remote and smartphone controls allow pre-cooling or pre-heating before guests arrive
Scheduling Maintenance to Avoid Mid-Season Breakdowns
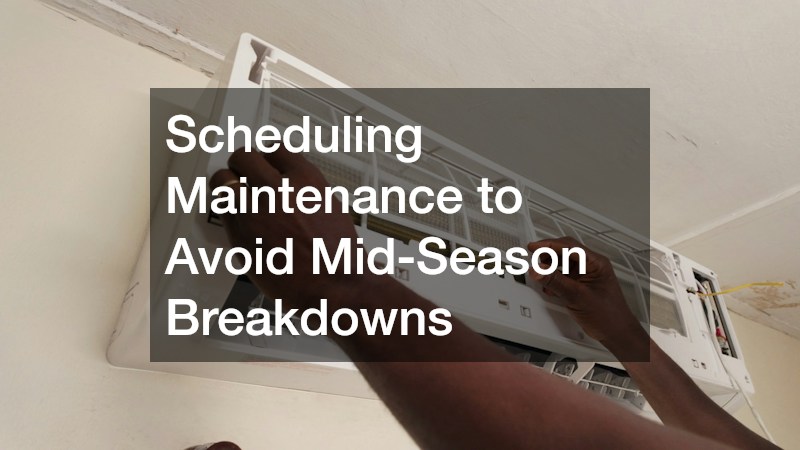
Even the best climate control system needs regular upkeep to perform reliably when temperatures spike or drop suddenly. Skipping routine maintenance is one of the most common reasons homeowners end up needing emergency AC repair in the middle of a heatwave, when demand for technicians is highest and wait times stretch out for days. A simple annual inspection can catch refrigerant leaks, dirty filters, or worn fan belts before they turn into a full system failure.
Homeowners should also pay attention to warning signs between scheduled inspections, since catching a problem early almost always costs less than waiting for a full breakdown. Strange noises, weak airflow, and inconsistent temperatures are all signals that something needs attention. Keeping a simple maintenance log with service dates and filter changes makes it easier to spot patterns and plan ahead.
- Replace or clean filters every 1 to 3 months during heavy use
- Schedule professional inspections each spring before peak cooling season
- Watch for ice buildup on refrigerant lines, which signals airflow problems
- Listen for grinding or rattling sounds that suggest loose components
Protecting the Space with a Sound Roof Structure
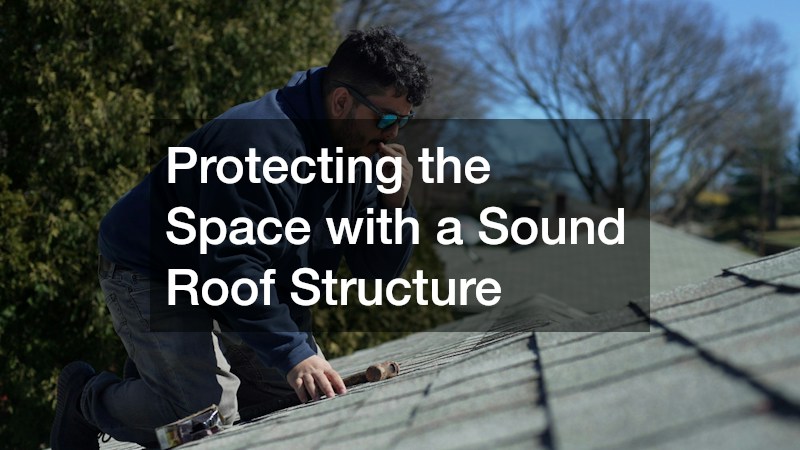
If the backyard plan includes a covered patio, sunroom, or attached structure, the roof over that space needs to hold up to the same weather as the rest of the house. It’s not just an aesthetic add-on — it’s load-bearing protection that has to perform through rain, snow, heat, and wind just like the primary roofline. Many homeowners are now choosing roof metal decking for these additions because of its durability and resistance to the kind of warping and rot that plagues plywood sheathing over time. Unlike wood panels, metal decking won’t absorb moisture, swell, or attract insects, which means fewer repairs and a longer lifespan for the structure underneath it. Metal decking also tends to perform better in regions with heavy snow loads or high wind exposure, which matters for anything built as a semi-permanent outdoor structure. Many products are rated to handle significant uplift forces and snow loads exceeding 40 pounds per square foot, depending on gauge and panel profile, giving homeowners a clearer sense of what their roof can actually withstand. Beyond strength, the material choice affects long-term maintenance. Metal decking typically requires little more than periodic inspection for fastener integrity and coating wear, rather than the recoating or sheathing replacement wood systems often need after a decade or two of sun and moisture exposure. For a backyard space meant to be enjoyed in every season, that lower-maintenance durability can make a real difference in cost and peace of mind over time.
A roof over a new patio structure, sunroom, or covered deck has to do more than keep rain off the furniture—it has to tie seamlessly into a roofline that was never designed to accept it. Choosing the right roofing contractors for this part of the project is important, since not every residential roofer has experience with metal systems or the specific flashing details needed where a new structure meets the existing house. Ask candidates directly whether they’ve installed step flashing, counter flashing, and kickout flashing on comparable additions, and request photos of past transition work if they have it. Improper flashing is one of the leading causes of leaks in these transition areas, particularly where a shed roof or lean-to meets vertical siding above it. Water doesn’t need a large gap to find its way in—a quarter-inch of poorly sealed flashing can lead to rot in the wall sheathing within a season or two. This is also where ice dam considerations come into play in colder climates, since snowmelt running down the main roof can back up right at that junction. A contractor familiar with both traditional and metal roofing can advise on which system makes sense for the specific structure being added. Standing-seam metal, for example, sheds snow and water quickly and holds up well on low-slope additions, but it requires different fastening and underlayment approaches than asphalt shingles. Matching materials to the existing roof, or deliberately contrasting them for a defined outdoor “room,” is a decision worth making with someone who’s installed both.
- Metal decking can last 40 to 60 years with proper installation, compared to 15 to 20 years for asphalt shingles exposed to similar weather
- It resists the sagging that plywood develops after years of moisture exposure, since it won’t absorb water or rot at the seams
- Proper flashing at the house-to-structure seam prevents the majority of leaks, particularly where the new roof ties into existing siding or fascia
- Self-sealing screws with rubber washers add another layer of protection against wind-driven rain at panel fasteners
- Metal roofing reflects heat, keeping covered patios noticeably cooler in summer, especially with lighter colors or a reflective coating
- A slight pitch, even just one or two inches per foot, helps the roof shed water and debris instead of pooling it
Managing Rainwater Runoff from New Structures
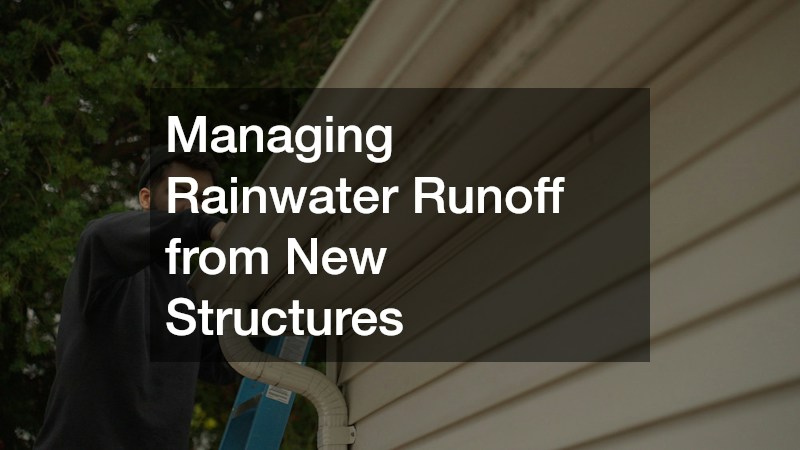
Adding a roof, covered patio, or any new structure to the backyard changes how rainwater moves across the property, and that water has to go somewhere. Without a plan for it, runoff tends to pool near foundations or wash out freshly planted landscaping. A qualified gutter contractor can design a system that channels water away from both the new structure and the house itself, tying new gutters into the existing drainage plan.
Gutter guards are worth considering for yards with mature trees nearby, since falling leaves and debris are a leading cause of clogs that lead to overflow and water damage. Seamless aluminum gutters remain the most popular choice for their balance of cost and durability, though copper options are available for homeowners wanting a longer-lasting, higher-end look. Downspouts should always empty at least several feet away from the foundation, ideally into a drainage system or rain garden.
- Seamless gutters reduce leak points compared to sectional systems
- Gutter guards can cut cleaning frequency from twice a year to once a year
- Downspout extensions should direct water at least 4 to 6 feet from the foundation
- Clean gutters twice yearly even with guards installed, in spring and fall
Bringing Utilities Outdoors for Cooking and Entertaining
An outdoor kitchen or fire feature adds enormous value to a backyard living space, but it requires careful planning around utility access. Proper gas line installation is one of the more technical parts of this process, since it involves running a dedicated line from the home’s main supply to the new outdoor appliance, complete with shutoff valves and pressure testing. This is not a task for DIY plumbing attempts, since improperly installed gas lines pose serious safety risks.
Homeowners should decide early whether they want natural gas, which offers a continuous supply without the hassle of refilling tanks, or propane, which provides more flexibility for yards without easy access to a gas main. Either option requires permits in most municipalities, along with inspection before the line is put into use. Planning this step alongside the rest of the hardscape work prevents the need to tear up a finished patio later to add a line.
- Natural gas lines eliminate the need to swap propane tanks mid-cookout
- Most municipalities require a permit and inspection for new gas lines
- Shutoff valves should be installed at both the house and the appliance
- Professional pressure testing confirms there are no leaks before first use
Choosing the Right Roof Covering for Long-Term Durability
Beyond the framing and decking, the actual roofing material covering a new patio structure or sunroom determines how well it holds up over the following decades. Asphalt shingles remain the most affordable and widely available option, while standing seam metal panels and synthetic slate offer longer lifespans at a higher upfront cost. The right choice often depends on matching the new structure’s roofline to the existing house for a cohesive look.
Getting quotes from a few different roofing companies before committing helps homeowners compare not just price but warranty terms, since coverage can vary significantly between manufacturers and installers. Some warranties cover materials only, while others include labor for a set number of years. Asking for references and checking how long a company has been operating locally are simple ways to avoid hiring an inexperienced crew for what is often a highly visible part of the home.
- Asphalt shingles typically last 15 to 25 years depending on climate
- Standing seam metal roofing can last 40 to 50 years with minimal upkeep
- Compare material-only warranties versus full labor-and-material coverage
- Ask for at least 3 references from jobs completed in the past 2 years
Turning a bare backyard into a comfortable, usable space year-round takes more planning than most homeowners expect, but tackling it in the right order, grading first, then structure, shade, climate control, and utilities, prevents costly rework later. Each decision along the way, from the roofing material overhead to the gutters managing runoff, affects how well the space performs for years to come. Start by getting a professional assessment of your yard’s grading and drainage, since every other project depends on getting that foundation right. With the right team of specialists involved at each stage, that empty patch of grass can become the most-used room in the house.